Amenities
Journal Squared, Tower 3 Amenities
26,000 square feet of hospitality-driven amenity spaces, from a lobby cafe and winter garden to a boxing gym, theater, and a 59th-floor sky lounge.
- Role
- Director of Interior Design
- Firm
- The KRE Group
- Location
- Jersey City, NJ
- Year
- 2025
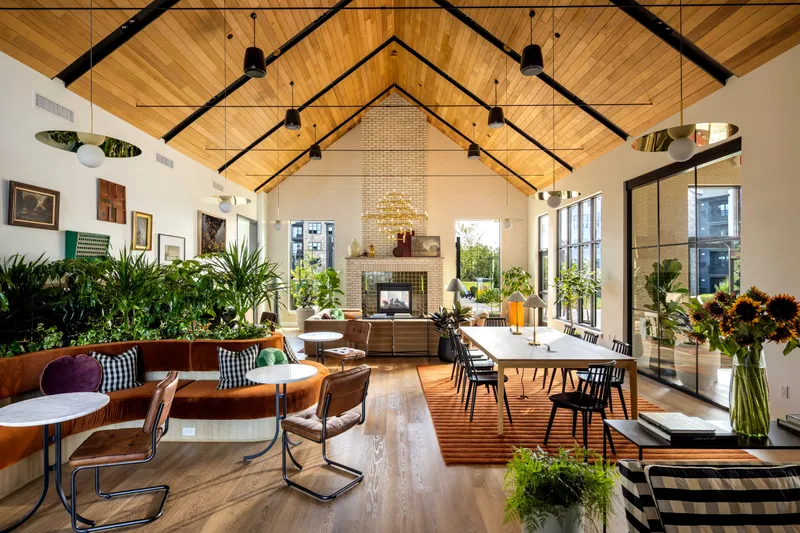
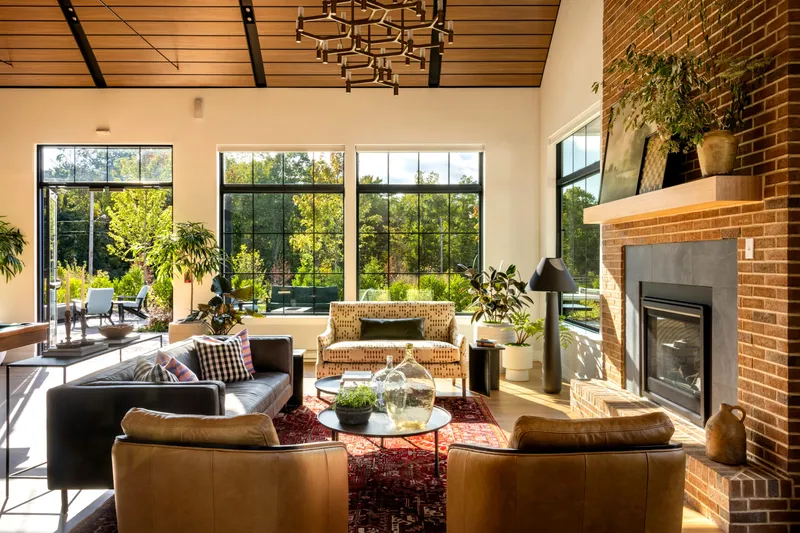
Roughly 26,000 square feet of interior amenity space anchors the third and final tower of the Journal Squared development: a lobby cafe with a garden lounge at its storefront, a sun-room “Winter Garden,” a library of communal coworking tables and study nooks, a boxing gym, a theater, a karaoke lounge, maker studio, a rentable party room with extensive programming capabilities, and a 59th-floor lounge with sweeping Manhattan views.
I directed the interior design of every amenity space, functioning as creative director: establishing the design vision and guiding material selections, millwork, FF&E, artwork and accessories, final styling, and professional photography, in seamless partnership with design consultants, construction, operations, leasing, and branding teams. It is hospitality thinking applied to how a residential tower welcomes, hosts, and retains the people who live there.