Amenities
Hopewell Clubhouse & Model Residences
A 12,000-square-foot clubhouse and model residences for a 270-unit campus, led from FF&E through final styling and photography.
- Role
- Director of Interior Design
- Firm
- The KRE Group
- Location
- Hopewell, NJ
- Year
- 2025
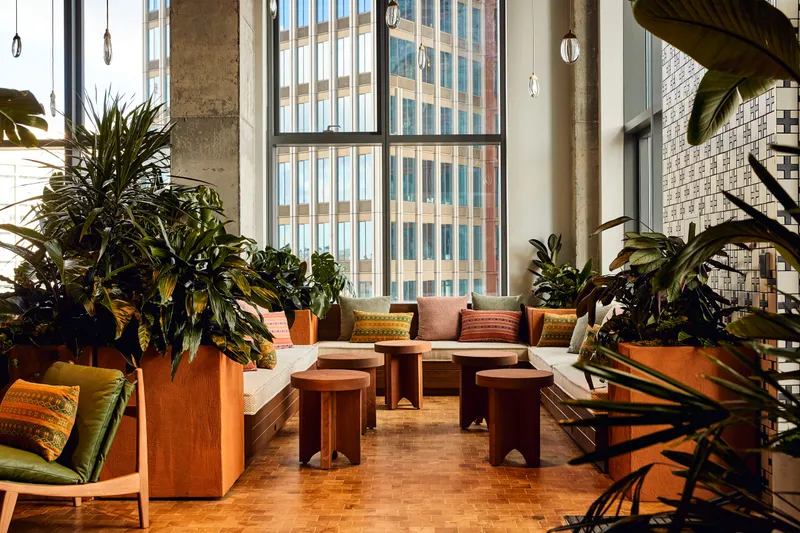
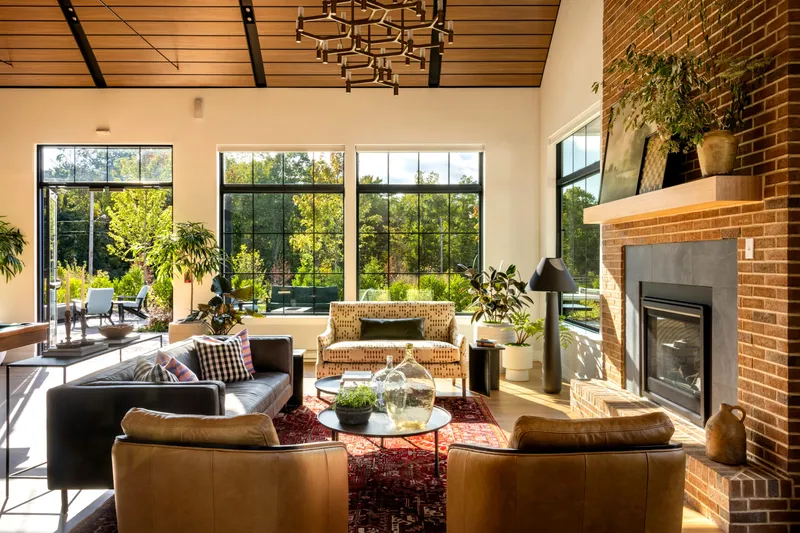
A new-construction campus of six residential buildings (270 units) anchored by a roughly 12,000-square-foot clubhouse with robust outdoor amenities: a sun-washed gathering space anchored by a double-sided fireplace (the “Great Room”), a coworking area with a communal library table and banquettes for individual study, a rentable party room that seamlessly spills out to the outdoor dining patio, and model residences that show the life the buildings promise.
I led the internal design team, working with internal construction, leasing, operations, and branding teams, as well as external consultants to execute the design of all amenity spaces and model residences, coordinating all FF&E selections, artwork, and accessories through final styling, and directed the photography strategy for a consistent brand lens.