Mixed Use
Aoyama Building
Rejuvenation of a historic Tokyo office building, leading all material and FF&E scopes, custom-developed and produced with local Japanese teams.
- Role
- FF&E Studio Director & Senior Designer
- Location
- Tokyo, Japan
- Year
- 2018
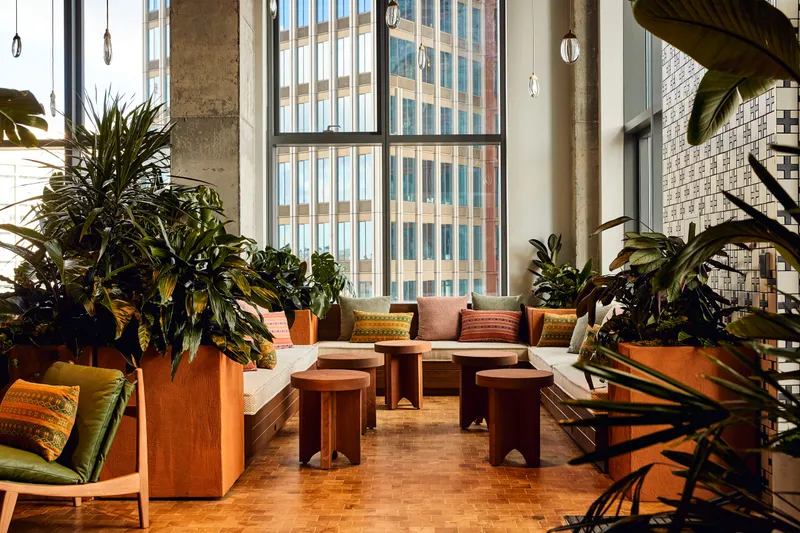
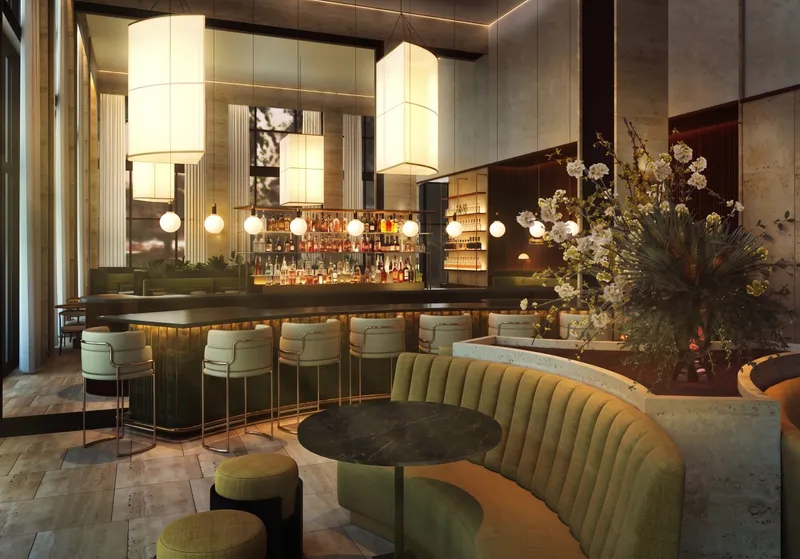
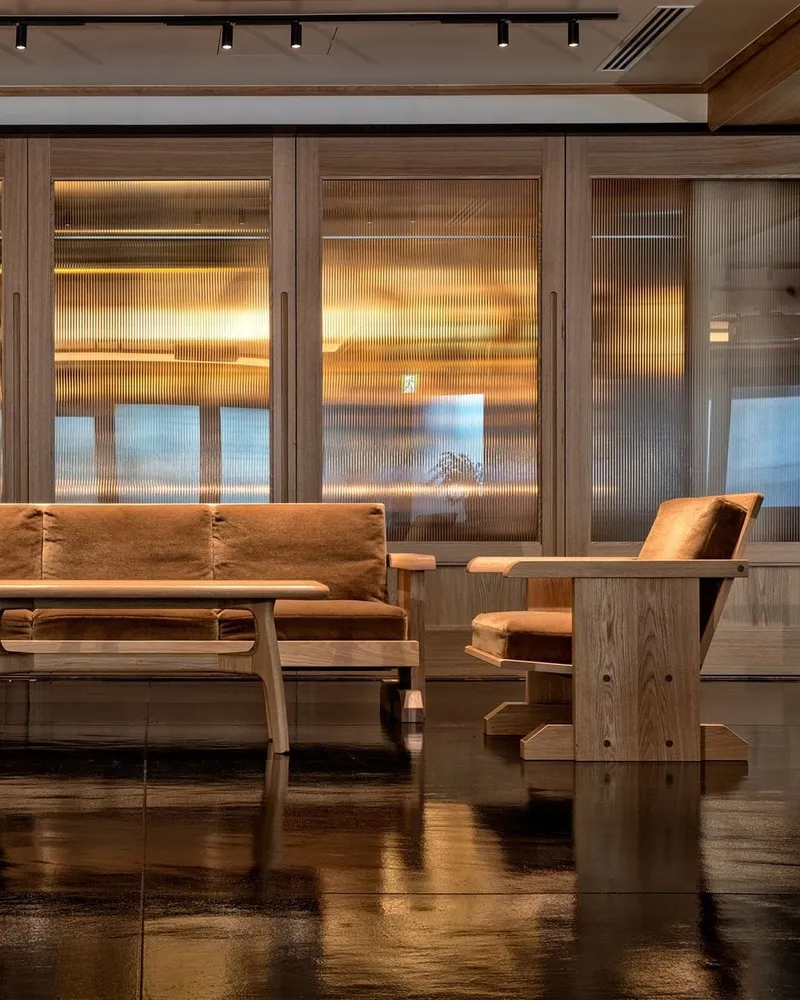
A rejuvenation of a historic office building in Tokyo’s progressive Aoyama district. The design blurs the lines between indoor and outdoor circulation through a re-conceptualization of key exterior elements and a redesign of all public spaces, turning simple wayfinding into an exciting journey through the building, from the feature staircase connecting to train transit below to the glass-block retail storefronts.
My role was to lead the development of all materials and all FF&E. Every material and furnishing was custom developed, then produced and coordinated with local teams in Japan: an exercise in translating a design language across continents, fabricators, and building cultures.