Hotels
The Tampa EDITION
Leading the FF&E and material development for public areas and model guestrooms of Ian Schrager's luxury and lifestyle Tampa hotel, where industrial bones meet Art Deco curves and lush greenery.
- Role
- FF&E Studio Director & Senior Designer
- Location
- Tampa, FL
- Year
- 2018
- See Also
- Project page →
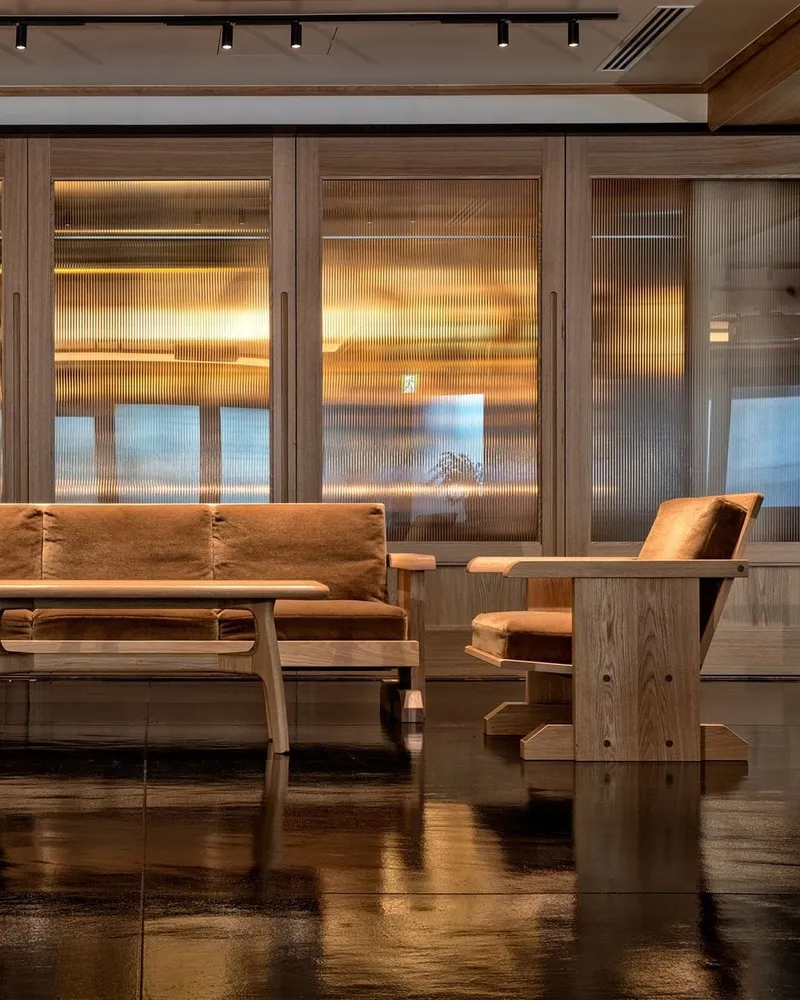
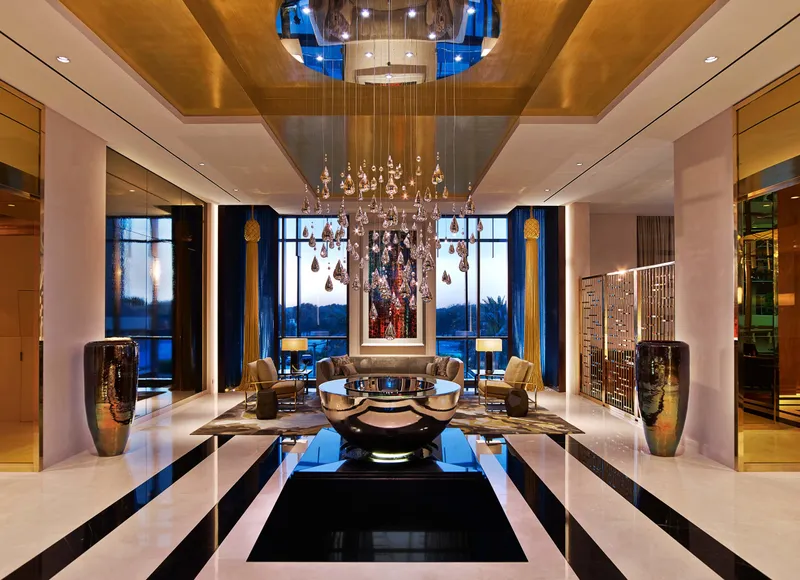
The Tampa EDITION anchors the 56-acre Water Street Tampa neighborhood: 172 rooms and 30 suites under Ian Schrager’s vision of a new kind of gathering place with his classic sense of refined simplicity, with interiors by Roman and Williams alongside architects Morris Adjmi and Nichols Brosch Wurst Wolfe. The design offers a fresh perspective on the often-used coastal aesthetic, centering on simple forms elevated by textural and layered material selections, sculptural lighting, Art Deco-inspired curves, and lush greenery.
I led the FF&E and materiality scopes for all public areas, from the lobby and lobby bar to the restaurants and market, and created the design schemes for two model suites. I managed the custom FF&E process throughout and presented the design narratives directly to the ownership and operator teams.